BPTP Sector 80 Master Plan
Discover the thoughtfully designed master plan of BPTP Sector 80 Faridabad. Explore the layout of premium 3 and 4 BHK apartments, green spaces, and world-class amenities.
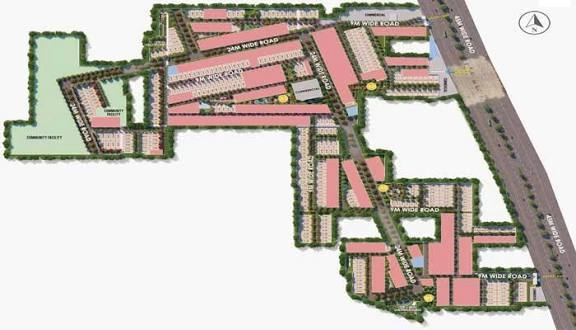
Discover the thoughtfully designed master plan of BPTP Sector 80 Faridabad. Explore the layout of premium 3 and 4 BHK apartments, green spaces, and world-class amenities.
The master plan for BPTP Sector 80 Faridabad has been crafted with precision to offer a balanced lifestyle. It is not just about building homes; it is about creating a community where luxury, comfort, and convenience come together. The layout ensures that every resident enjoys ample green spaces, wide roads, and easy access to amenities.
A master plan is the blueprint of a project. It determines how the land is used, where the buildings stand, and how the open spaces are distributed. The BPTP Sector 80 master plan focuses on maximizing living comfort while maintaining a low density for a premium feel.
| Aspect | Typical Projects | BPTP Sector 80 | Benefit to You |
|---|---|---|---|
| Land Utilization | High density with compact spaces | Low density with spacious layouts | More privacy and comfort |
| Building Design | Standard tower designs | Premium architecture with modern facades | Aesthetic appeal and better living experience |
| Green Spaces | Limited green areas | Expansive parks and gardens | Cleaner air and a healthier environment |
| Amenities Access | Amenities spread out or limited | Centrally located and well-distributed | Easy access for all residents |
This thoughtful layout makes everyday life better and more enjoyable for everyone living at BPTP Sector 80.
The residential towers are grouped into clusters to create a sense of community while ensuring privacy. Each cluster offers a unique living experience.
| Zone Type | Location | What's Available |
|---|---|---|
| Central Leisure Zone | Heart of the project | Clubhouse, swimming pool, deck, and central lawn |
| Active Living Zone | Near the main entrance | Gym, indoor sports, and multipurpose hall |
| Service & Support Zone | Dedicated service lane | Security office, maintenance, and waste management |
| Green & Quiet Zone | Scattered throughout the project | Gardens, meditation areas, and senior citizen zones |
By separating active and quiet zones, the master plan ensures that residents can enjoy recreational activities without disturbing those seeking peace and tranquility.
Getting around BPTP Sector 80 is designed to be effortless. The internal road network ensures smooth vehicular movement, while pedestrian paths provide safe walking routes.
A grand entrance with a landscaped boulevard welcomes residents and guests. The entry is designed to create a sense of arrival and grandeur.
Wide, well-lit roads connect all residential clusters and amenities. Speed bumps and signage ensure safety for pedestrians and children.
Dedicated walking and jogging tracks wind through the green spaces, allowing residents to enjoy the outdoors without worrying about traffic.
Saves Time: Everything is within easy reach, from the clubhouse to the park.
Encourages Active Living: Safe pathways and green spaces inspire outdoor activities.
Builds Community: Central gathering spaces foster social interaction and a sense of belonging.
| Feature | How It Helps | Resident Benefit |
|---|---|---|
| Rainwater Harvesting | Recharges groundwater levels | Reduces water shortage concerns |
| Native Plantation | Low water consumption and supports local ecology | Attracts birds and butterflies |
| Waste Management | Segregation and proper disposal systems | Clean and hygienic surroundings |
The master plan respects the environment and integrates sustainable practices, ensuring a healthier lifestyle for residents.
BPTP Sector 80 is designed to let you live with nature. The buildings are positioned to maximize natural light and ventilation. The green spaces are not just for show; they are an integral part of the living experience.
When you decide to book a home at BPTP Sector 80, you can select your apartment based on its position in the master plan. You can see exactly where your tower will be, what view you will have, and how close you will be to the amenities.
Consider the View: Do you prefer a garden view or a clubhouse view?
Think About Accessibility: How close do you want to be to the main entrance or the pool?
Sunlight Orientation: Which direction ensures the best natural light for your home?
Future Growth: The master plan ensures the property maintains its value and appeal over time.
Ready to see where your future home fits in the grand design?
BPTP Sector 80 Faridabad is spread over a large land parcel with a well-planned master layout that includes residential towers, green spaces, and a wide range of amenities.
The project offers premium 3 BHK and 4 BHK luxury apartments. The 3 BHK units are approximately 3100-3200 sq. ft., and the 4 BHK units are approximately 3700-3800 sq. ft.
The project is nearing possession, making it an excellent choice for homebuyers looking for a ready-to-move-in or near-completion luxury home in Faridabad.
BPTP Sector 80 is developed by BPTP Limited, a renowned real estate developer known for delivering quality residential and commercial projects in the Delhi NCR region.
The project offers a wide range of amenities including a clubhouse, swimming pool, gym, landscaped gardens, children's play area, sports facilities, and 24/7 security. For a complete list, visit the amenities page.
Yes, BPTP Sector 80 Faridabad is a RERA-approved project, ensuring transparency and trust for homebuyers.
BPTP Sector 80 is located in Sector 80, Faridabad. To learn more about the neighborhood and connectivity, check the location page.
The starting price for apartments at BPTP Sector 80 is approximately ₹14,000 per square foot. For the latest pricing and offers, visit the price page.
The apartments are designed with spacious layouts, ample natural light, and ventilation. The master plan ensures privacy and comfort for all residents. Detailed layouts are available on the floor plan page.
You can view the detailed master plan during a site visit or through a virtual tour. The sales team can provide you with a comprehensive overview of the layout and design.